
<-- style PDP --> 57 Neil Avenue, Stoney Creek - Single Family Residence for sale for $829,900
  • new
  • for sale

57 Neil Avenue

Stoney Creek, ON, L8G 2N1 - Battlefield

$829,900

  • Neighbourhood

    Battlefield

  • Major Intersection

  • Listed Since: 26 day(s)

  • Last update: today

Overview

  • Property Type

    Single Family Residence, Traditional

  • Bedrooms

    4 + 0

  • Bathrooms

    2

  • Basement

    Full, Finished

  • Kitchen

    n/a

  • Total Parking

    5 (1.5 null Garage)

  • Lot Size

    Available Upon Request

  • Taxes

    $5,900.00 (2025)

  • Type

    Freehold

Property Description

Property description for 57 Neil Avenue, Stoney Creek

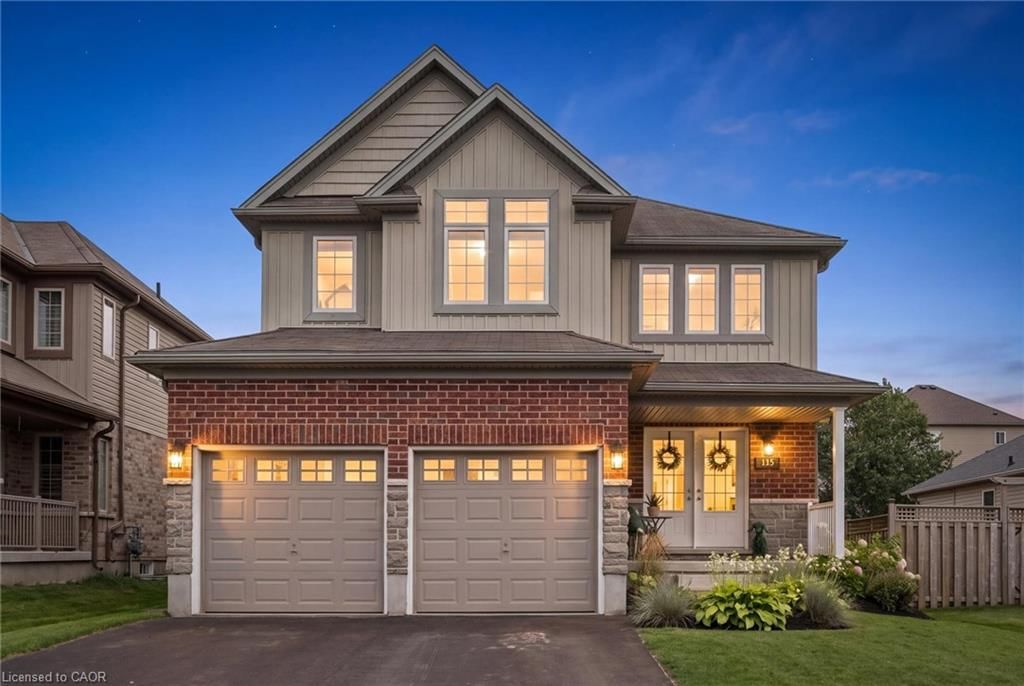
Room to spread out and a view that stays with you. Set on a corner lot in a quiet Stoney Creek neighborhood, this full-brick two-storey residence pairs everyday comfort with escarpment views. A covered front porch sets the tone; the double concrete driveway parks four and the attached one-and-a-half-car garage is ready for projects with its workbench and shelving. Inside, a bright foyer opens to a formal living and dining room that run together for easy hosting, while the kitchen flows into a sun-filled dinette with a walkout to the back deck and private yard, an effortless link between indoors and out. A family room anchored by a gas fireplace and a three-piece bathroom complete the main floor. Upstairs, gleaming hardwood leads to four spacious bedrooms and a five-piece bathroom, and two of them - including the primary suite - open through walkouts onto a full-width front balcony. Downstairs, a fully finished basement adds a rec room, game room, a cedar storage closet, a big laundry/utility room and a spacious cantina with plenty of shelving. Outside, perennial gardens, a privacy hedge and a vegetable garden complete a beautifully landscaped yard, all under that escarpment backdrop. Walk to downtown Stoney Creek's cafes, restaurants and Battlefield Park; minutes to Eastgate Mall, Denninger's, schools and the Queen Elizabeth Way and Red Hill Valley Parkway, five minutes to the new Confederation GO station and seven to Confederation Park's beach and waterfront trail. Don’t be TOO LATE*! *REG TM. RSA.

Listed by RE/MAX Escarpment Realty Inc.

  • MLS #

    40858856

  • Sq. Ft

    1957

  • Sq. Ft. Source

    MLS

  • Lot Irregularities

    n/a

  • Year Built

    Available Upon Request

  • Pool

    n/a

  • Drive

    n/a

  • Garage

    n/a

  • Total Parking

    5

  • Family Room

    n/a

  • Den

    n/a

  • Exterior

    Brick

  • Fireplace

    1

  • Roof

    Asphalt Shing

  • Foundation

    Block

  • Elevator

    n/a

  • Water View

    n/a

  • Laundry Level

    n/a

  • Heat

    Forced Air, Natural Gas

  • A/C

    Central Air

  • Water

    Municipal

  • Water Supply

    n/a

  • Sewers

    n/a

  • Central Vac

    Y

  • Family Room

    4.09 x 5.28 ft Main level

  • Recreation Room

    6.43 x 4.04 ft Basement level

  • Bedroom

    3.17 x 2.77 ft Second level

  • Bedroom Primary

    4.27 x 4.09 ft Second level

  • Dining Room

    3.05 x 3.96 ft Main level

  • Living Room

    5.21 x 4.09 ft Main level

  • Game Room

    7.47 x 3.81 ft Basement level

  • Bathroom

    false Main level

    3-Piece

  • Bathroom

    false Second level

    5+ Piece

  • Dinette

    3.07 x 5.33 ft Main level

  • Kitchen

    2.67 x 4.09 ft Main level

  • Laundry

    3.99 x 5.08 ft Basement level

  • Bedroom

    3.05 x 4.19 ft Second level

  • Storage

    8.61 x 1.52 ft Basement level

  • Bedroom

    3.20 x 4.04 ft Second level

  • MLS #

    40858856

  • Sq. Ft

    1957

  • Sq. Ft. Source

    MLS

  • Lot Irregularities

    n/a

  • Year Built

    Available Upon Request

  • Pool

    n/a

  • Drive

    n/a

  • Garage

    n/a

  • Total Parking

    5

  • Family Room

    n/a

  • Den

    n/a

  • Exterior

    Brick

  • Fireplace

    1

  • Roof

    Asphalt Shing

  • Foundation

    Block

  • Elevator

    n/a

  • Water View

    n/a

  • Laundry Level

    n/a

  • Heat

    Forced Air, Natural Gas

  • A/C

    Central Air

  • Water

    Municipal

  • Water Supply

    n/a

  • Sewers

    n/a

  • Central Vac

    Y

  • Family Room

    4.09 x 5.28 ft Main level

  • Recreation Room

    6.43 x 4.04 ft Basement level

  • Bedroom

    3.17 x 2.77 ft Second level

  • Bedroom Primary

    4.27 x 4.09 ft Second level

  • Dining Room

    3.05 x 3.96 ft Main level

  • Living Room

    5.21 x 4.09 ft Main level

  • Game Room

    7.47 x 3.81 ft Basement level

  • Bathroom

    false Main level

    3-Piece

  • Bathroom

    false Second level

    5+ Piece

  • Dinette

    3.07 x 5.33 ft Main level

  • Kitchen

    2.67 x 4.09 ft Main level

  • Laundry

    3.99 x 5.08 ft Basement level

  • Bedroom

    3.05 x 4.19 ft Second level

  • Storage

    8.61 x 1.52 ft Basement level

  • Bedroom

    3.20 x 4.04 ft Second level

Thinking of Selling?

Find Out Your Home’s Value in Today’s Market!

No Email or Signup is required to view your home estimate.

estimate your home value

Contact Manoj Kukreja

Sales Representative,
Century 21 People’s Choice Realty Inc.,
Brokerage
(647) 576 - 2100

Manoj profile avatar

Open house for 57 Neil Avenue, Stoney Creek

Property Open House

Property History

Property history for 57 Neil Avenue, Stoney Creek

This property has been sold 2 times before. Create your free account to explore sold prices, detailed property history, and more insider data.

Sign In / Register

Mortgage Calculator

This data is for informational purposes only.

Mortgage Payment per month

Principal Amount

Interest

Total Payable

Amortization

Amortization

Closing Cost Calculator

This data is for informational purposes only.

Closing Cost Total for this property

Total Cash flow for purchasing this property

Down Payment(%)*
Additional information

Provincial Land Transfer Tax

Ontario Land Transfer Tax Rebate

Toronto Land Transfer Tax

Toronto Land Transfer Tax Rebate

PST on CMHC Insurance Premium

Lawyer Fees

$2,825

Government Registration Fee's

$164

Title Insurance

Closing Cost Total

Total Cash flow for purchasing this property

Provincial Land Transfer Tax

Ontario Land Transfer Tax Rebate

Toronto Land Transfer Tax

Toronto Land Transfer Tax Rebate

PST on CMHC Insurance Premium

Lawyer Fees

$2,825

Government Registarion Fee's

$164

Title Insurance

Down Payment(%)*

* A down payment of less than 20% is permitted only for first-time home buyers purchasing their principal residence. The minimum down payment required is 5% for the portion of the purchase price up to $500,000, and 10% for the portion between $500,000 and $1,500,000. For properties priced over $1,500,000, a minimum down payment of 20% is required.

Thinking of Selling?

Find Out Your Home’s Value in Today’s Market!

No Email or Signup is required to view your home estimate.

estimate your home value

Contact Manoj Kukreja

Sales Representative, Century 21 People’s Choice Realty Inc., Brokerage
(647) 576 - 2100

Manoj profile avatar

Recent Sold Listings in Battlefield, Stoney Creek

Popular Cities